Damp, Unfinished Basement in the Willamette Valley? How a Conversion Makes It Usable
October 15, 2026
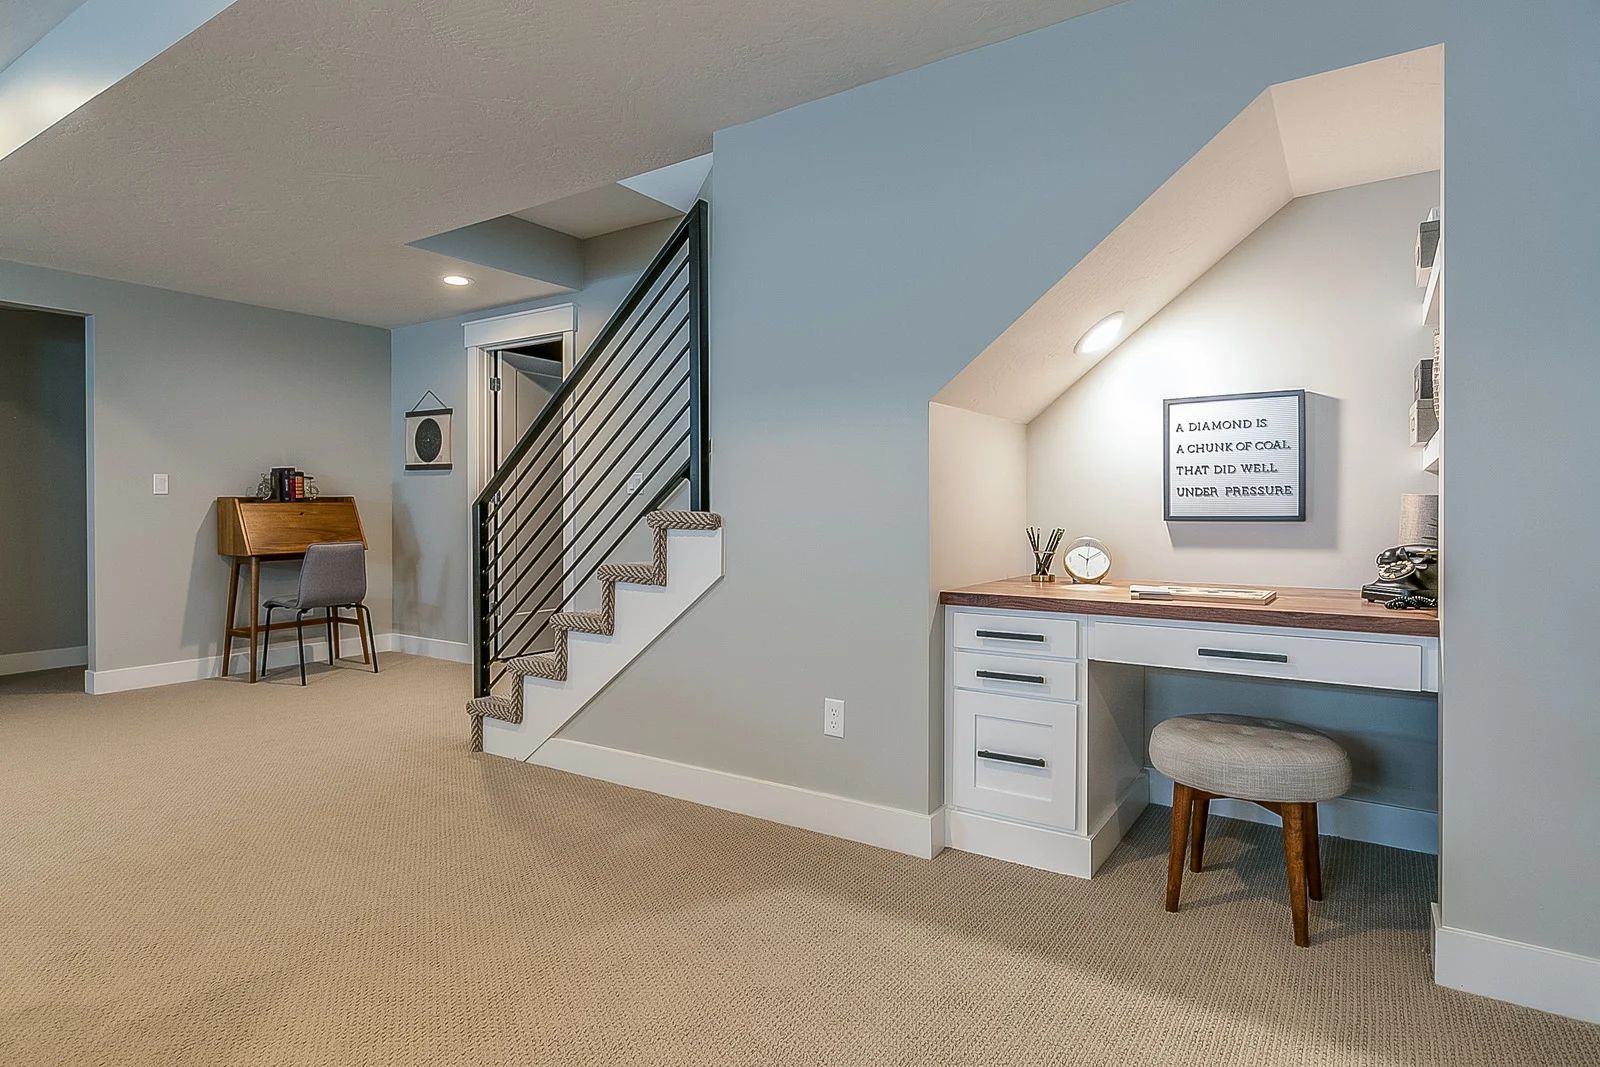
QUICK ANSWER: A damp basement can become a dry, comfortable room, but only if moisture is dealt with before any framing or finishes go in. A good conversion starts by finding where the water comes from, redirecting it with grading, gutters, and drainage, and then building floor and wall layers that let the concrete breathe instead of trapping it. After that, the usual finish work follows: insulated framed walls, a protected floor, proper lighting, ventilation, and a layout that suits how your household actually lives. In the Willamette Valley, where long wet winters keep the ground saturated for months, the order of those steps matters more than the finishes you choose.
It is a Saturday in late January, and you head downstairs for the box of winter coats. The air changes about halfway down the steps. It is cooler, a little heavy, and carries that faint smell of wet cardboard and old concrete that every basement in the valley seems to share by the end of the rainy season. There is a darker line along the base of one wall, a chalky white crust near the floor drain, and the shelving you installed years ago has started to rust at the feet.
You also know what that space could be. It has the same footprint as the floor above it. It already has a foundation, a roof over it, and a staircase leading in. A family room, a guest suite, a home gym, or a quiet office is sitting down there, and the only thing standing between you and it is the feeling that the room is never quite dry.
That feeling is worth taking seriously, because it points to the one question every
successful basement conversion has to answer first.
Why Dampness Is the Real Starting Point
Most people picture a basement project as a design problem: where the sofa goes, what color the walls should be, whether there is room for a bathroom. Those decisions come later. The first job is physical. A basement is a concrete or masonry box set into wet ground, and ground in this part of Oregon stays wet for a long time. Salem and the surrounding towns get most of their rain between late fall and spring, and the soil around a foundation can stay saturated well after the showers ease. July is the driest stretch of the year, which is exactly when many homeowners take a quick look downstairs and decide everything seems fine.
That is why the timing of an evaluation matters. A basement that feels acceptable in August may look very different in February. Concrete is porous, and water vapor moves through it all the time, pulled by the difference between damp soil on one side and drier indoor air on the other. In an unfinished basement, that vapor drifts into the open air and gets carried off by whatever ventilation the space has. Once you build walls and lay flooring against the concrete, that escape route disappears, and the moisture has to go somewhere else.
Understanding that one idea explains most of the decisions in a good conversion. Finishing a basement is less about covering the concrete and more about managing what the concrete is already doing.
Find the Source Before You Choose a Fix
Dampness shows up in a few different ways, and each one points toward a different answer. It helps to sort out which kind you have.
Surface Condensation
Cool concrete meets warm, humid air, causing water droplets on walls or floors, especially during summer months.
Vapor Moving Through The Slab And Walls
Concrete may feel clammy, with white mineral deposits appearing as moisture slowly passes through and evaporates from surfaces.
Liquid Water Entering
Dark streaks, puddles, or water along floor joints indicate outside pressure, poor drainage, overflowing window wells, or foundation drain failures.
Plumbing And Other Leaks
Leaking pipe joints, dripping water heaters, or failed floor drain traps can mimic groundwater problems but require different repairs.
A useful early test is also a simple one. Tape a square of clear plastic sheeting tightly to the floor and another to a wall, sealing all four edges, and check them after a day or two. Moisture on the underside of the plastic means vapor is rising through the concrete. Moisture on the room side means the problem is humid air condensing on a cool surface. It is not a replacement for a professional assessment, but it gives you real information to bring to the conversation.
TIP: Check your basement after several days of steady rain, not on a dry day. Look along the base of the walls, around window wells, and near the floor drain with a flashlight. What you see in the wet season tells you far more than what you see in summer.
Fix the Outside First
The easiest water to manage is the water that never reaches the foundation, and the work that accomplishes this is mostly done outdoors. Before anyone frames a wall, the exterior needs a close look.
Grading should slope away from the house, dropping several inches over the first few feet. Settled soil, flower beds built up against the foundation, and old walkways that have tilted toward the house all reverse that slope over the years. Gutters need to be clear and sized for the roof, and downspout extensions should carry water well away from the walls rather than letting it soak in at the corner. Window wells should have working drainage and covers, because a well that fills like a bucket will push water through the window frame during a heavy storm.
In many older homes across Stayton, Salem, Albany, and Silverton, the original foundation drains were clay or fiber pipe that have since clogged with roots or silt. When water can no longer move away from the footing, it builds pressure against the walls and rises through the slab. In those cases, interior drainage along the perimeter, routed to a sump, gives that water a path out so it never reaches the finished space. A sump pump with a reliable discharge line is not glamorous, but it is the safeguard that lets you put real furniture and flooring in a room below grade and sleep well during a February storm.
Build the Floor So the Concrete Can Still Breathe
Once the water source is under control, the floor is the next layer to get right. Concrete will keep releasing some vapor no matter how well the outside is managed, so the flooring system has to allow for that.
The approach that works best in a damp climate is to separate the finished floor from the slab rather than gluing it down hard. A dimpled membrane or a rigid foam layer creates a small gap or a barrier that keeps the finished surface from sitting directly in contact with wet concrete. A subfloor of moisture resistant panels goes on top, and the finish floor goes over that. Foam also helps with comfort, since a bare concrete floor feels cold underfoot for much of the year here, and bare concrete is the main reason basements feel so much colder than the rooms above them.
Material choice matters too. Luxury vinyl plank, tile, and engineered products designed for below grade use handle humidity far better than solid hardwood or carpet laid straight over concrete. Cardboard storage boxes and untreated wood sitting on the slab will pick up dampness quickly, which is something to keep in mind when you plan where things will live after the conversion.
Walls, Insulation, and Letting the Space Dry
Basement walls need a different recipe than the ones upstairs. Putting fiberglass batts directly against cold, damp concrete is one of the most common mistakes in older conversions, because the fibers hold moisture against the wall and can grow mold within a few seasons.
A better layout keeps a layer of rigid foam against the concrete, which blocks the cold surface from meeting warm indoor air. The framed wall then sits in front of it, with insulation between the studs and a drywall finish that is installed with a small gap above the floor. Using treated lumber for the bottom plate protects the wood from any residual moisture at the slab. This arrangement keeps the concrete warm enough to avoid condensation and still lets the wall dry toward the inside of the house if it ever gets wet.
Whether to add an interior vapor barrier on the walls depends on how much of the foundation sits above grade and how well the roof overhang shields it. Building science folks tend to disagree about this one, and the right answer changes from house to house. That is exactly the kind of decision that benefits from an experienced eye on the actual structure rather than a general rule from the internet.
WARNING: Do not seal a damp basement behind plastic sheeting and drywall and hope for the best. Trapped moisture rots framing, breeds mold behind the finished walls, and often does not show itself until the smell or the stains appear months later.
Air, Light, and Safety in a Room Below Grade
A basement that stays dry on paper still needs to feel like a pleasant room, and that comes down to air movement, light, and a few safety details.
Ventilation is the first piece. Dedicated supply and return air, a bath fan if there is a bathroom, and a dehumidifier on a drain line keep indoor humidity in a comfortable range through the damp months. A target around the fifties on a humidity reading, and not much higher, is a sensible goal. Higher than that and surfaces start to hold moisture again.
Natural light makes an enormous difference to how a basement feels. Larger window wells, a new window opening where the wall allows it, and layered lighting with several dimmable sources turn a cave into a place people choose to spend time. Paint colors, a lighter floor, and a ceiling that avoids heavy soffits help the room read as taller than it is.
Safety details deserve attention as well. A bedroom below grade needs a proper way out in an emergency, which usually means an egress window large enough to climb through, along with a window well that is deep enough to use. Smoke and carbon monoxide alarms belong on every level. Testing for radon is also wise in this part of Oregon, because radon is a natural gas that can collect in lower levels of a home, and a simple test kit will tell you whether any extra mitigation belongs in the plan before the walls are closed up.
Matching the Room to Your Household
Once the space is dry and comfortable, the fun part arrives. The best conversions begin with what the house is missing rather than what looks good in a magazine.
A family room or media space works well down there because the sound stays away from sleeping areas, and insulation in the ceiling adds to the effect. A home gym benefits from the cooler temperature and a durable, supportive floor. A guest suite or a bedroom for a teenager or an aging parent gives everyone privacy, especially when a small bathroom is added in the same location as the existing plumbing stack. A home office tucked away from the noise upstairs tends to be more productive than the kitchen table ever was.
If rental income or multigenerational living is on your mind, a basement apartment with its own entrance, a kitchenette, and a bath is a possibility too, as long as the layout and the local rules for that kind of unit are checked early. Laying out the plumbing, electrical panel capacity, and ceiling height at the start saves a lot of rework.
Low ceilings come up often in older valley homes. There are ways to deal with them, including lowering the slab in sections, reshaping ductwork, and placing the rooms with the tallest clearance where people will spend the most time. A careful measurement of the actual headroom beneath beams and pipes is the first step.
What the Process Usually Looks Like
A well run conversion follows a sensible order, and knowing it helps you avoid surprises. It begins with an on site walkthrough where the basement is evaluated for moisture, structure, headroom, and what the household wants from the space. Moisture control comes next, whether that is regrading, drainage work, a sump system, or sealing cracks and penetrations. Then comes rough framing, plumbing, electrical, and mechanical work, followed by inspections, insulation, drywall, trim, flooring, and finish details. Projects of this type commonly take a couple of months from start to finish, depending on size and the amount of structural or plumbing work involved.
The key point is that the dry, stable envelope comes before every cosmetic decision. Skipping that order is how people end up replacing a brand new floor three winters later.
Frequently Asked Questions
Can any damp basement be converted into living space?
Most can, once the moisture source is found and corrected. Some need only grading and ventilation, others interior drainage and a sump. Foundation and drainage work always come before finishes.
How do I know if my basement moisture is condensation or a leak?
Tape clear plastic tightly to a wall or floor for a day or two. Water on the room side means condensation, while water on the concrete side or after rain means a leak.
Is a dehumidifier enough to keep a finished basement dry?
No. A dehumidifier helps, but it cannot offset liquid water entering or walls and floors that trap vapor. Treat it as the finishing layer over good drainage, sound assemblies, and ventilation.
What floor covering works best below grade in a wet climate?
Tile, luxury vinyl plank, and engineered flooring made for below grade use tolerate humidity well over a moisture barrier or dimpled underlayment. Solid hardwood and carpet directly on concrete usually cause trouble.
Do I need an egress window if the basement room will be a bedroom?
Yes. A below grade bedroom needs a proper emergency exit, usually a window large enough to climb through with a usable well. Planning early lets the opening be framed at the right time.
Should I test for radon before finishing the basement?
Yes, it is a smart step. Radon can collect in lower levels, and testing is quick and simple. If levels run high, venting can be built into open floors and walls easily.
Turning Damp Concrete Into Comfortable Living Space
A damp basement is not a lost cause, and the space downstairs is a room you already own. The path forward follows a sensible order: find where the water comes from, redirect it, build the floor and walls so the concrete can still breathe, and then add air, light, and a layout that suits the household. Each step supports the next, and the finishes only last when the moisture work comes first. Done in that sequence, the room stays dry through the wettest part of winter.
Capitol Craftsmen
has remodeled homes in Stayton, Oregon for 24+ years, and that background shows in how basements are approached from the ground up. Tracing the true source of dampness, matching drainage and wall layers to the structure, and planning the layout around how a family lives all shape the result. The outcome is a space that feels like a natural part of the house, with warm floors, fresh air, and enough comfort that people choose to spend time there.