Outgrowing the House but Love the Neighborhood? How an Addition Beats Moving
August 27, 2026
QUICK ANSWER: When a house feels too small but the street, the schools, and the neighbors still fit, a home addition solves the space problem without the upheaval of selling and buying. An addition adds a bedroom, a second bathroom, a family room, or a full second story onto the home you already own, matched to the existing roofline, siding, and trim so it reads as part of the original structure rather than a box tacked onto the side. The process runs through a site and structural review, a design that ties into your home's framing and foundation, and a build phase that keeps the rest of the house livable while the new space goes up. For most Willamette Valley homeowners weighing an addition against a move, the deciding factor isn't the size of the project. It's whether the lot, the foundation, and the roofline can support what they're picturing.
You've done the math a dozen times: three kids, one bathroom, a kitchen table that doubles as a homework desk and a mail pile. Then you drive past the house two streets over that's already listed, and you think about packing boxes, school transfers, and starting over with a lawn you don't know yet. For a lot of homeowners in Stayton, Salem, and the towns around them, that's where the moving conversation stalls out. The house is too small. The neighborhood isn't the problem.
That gap between "I need more room" and "I don't want to leave" is exactly what a home addition is built to close. Instead of trading the house for a bigger one somewhere else, you build the extra bedroom, bathroom, or living space onto the one you're already in. Here's what actually goes into that decision, and what separates an addition that looks like it always belonged from one that looks bolted on.
Why More Homeowners Are Building Out Instead of Moving
Selling and buying used to be the default answer to "we need more space." That's shifted, and not just because of sentiment. Realtor.com's research on today's housing market found that homeowners who bought or refinanced at a low rate would see their monthly mortgage payment jump by more than 70% if they bought a similar home at today's rates. That single number explains a lot of the driveways around Marion County with a contractor's trailer parked in them instead of a for-sale sign out front.
Then there's the move itself. Researchers have measured how disruptive relocating actually is: on the Holmes-Rahe stress scale, a widely used tool for ranking major life events, changing residence carries roughly the same weight as a major change in a close family member's health. One survey of recent movers found that more than half rated the experience a 7 or higher on a 10-point stress scale. None of that shows up in a listing photo, but it's real, and it's a cost most homeowners weigh even if they never say it out loud.
An addition sidesteps both problems. You keep the mortgage you have. You keep the street you know, the neighbor who waters your plants when you're out of town, and the ten-minute drive to school instead of a new one you haven't learned yet. What you gain is the room you were missing.
What "Outgrowing the House" Actually Looks Like
It rarely shows up as one dramatic moment. It shows up as friction, over and over, in the same three or four spots.
One bathroom for a household of five. Mornings become a scheduling problem instead of a routine.
No room for a home office or a study space. Someone's working from the kitchen table, and the kids are doing homework on the couch.
A family room too small for the family it's supposed to hold. Holidays get awkward, and someone always ends up eating standing up.
A parent or in-law who needs to be close but not underfoot. That one usually pushes people toward an addition faster than any of the others, because there isn't a smaller-house version of that solution. You need a space that's private and self-contained, attached to a home that's already set up the way your family likes it.
None of these are renovation problems you fix by rearranging furniture. They're square-footage problems, and square footage is the one thing an addition delivers that a fresh coat of paint never will.
Matching New to Old So It Doesn't Look Like an Add-On
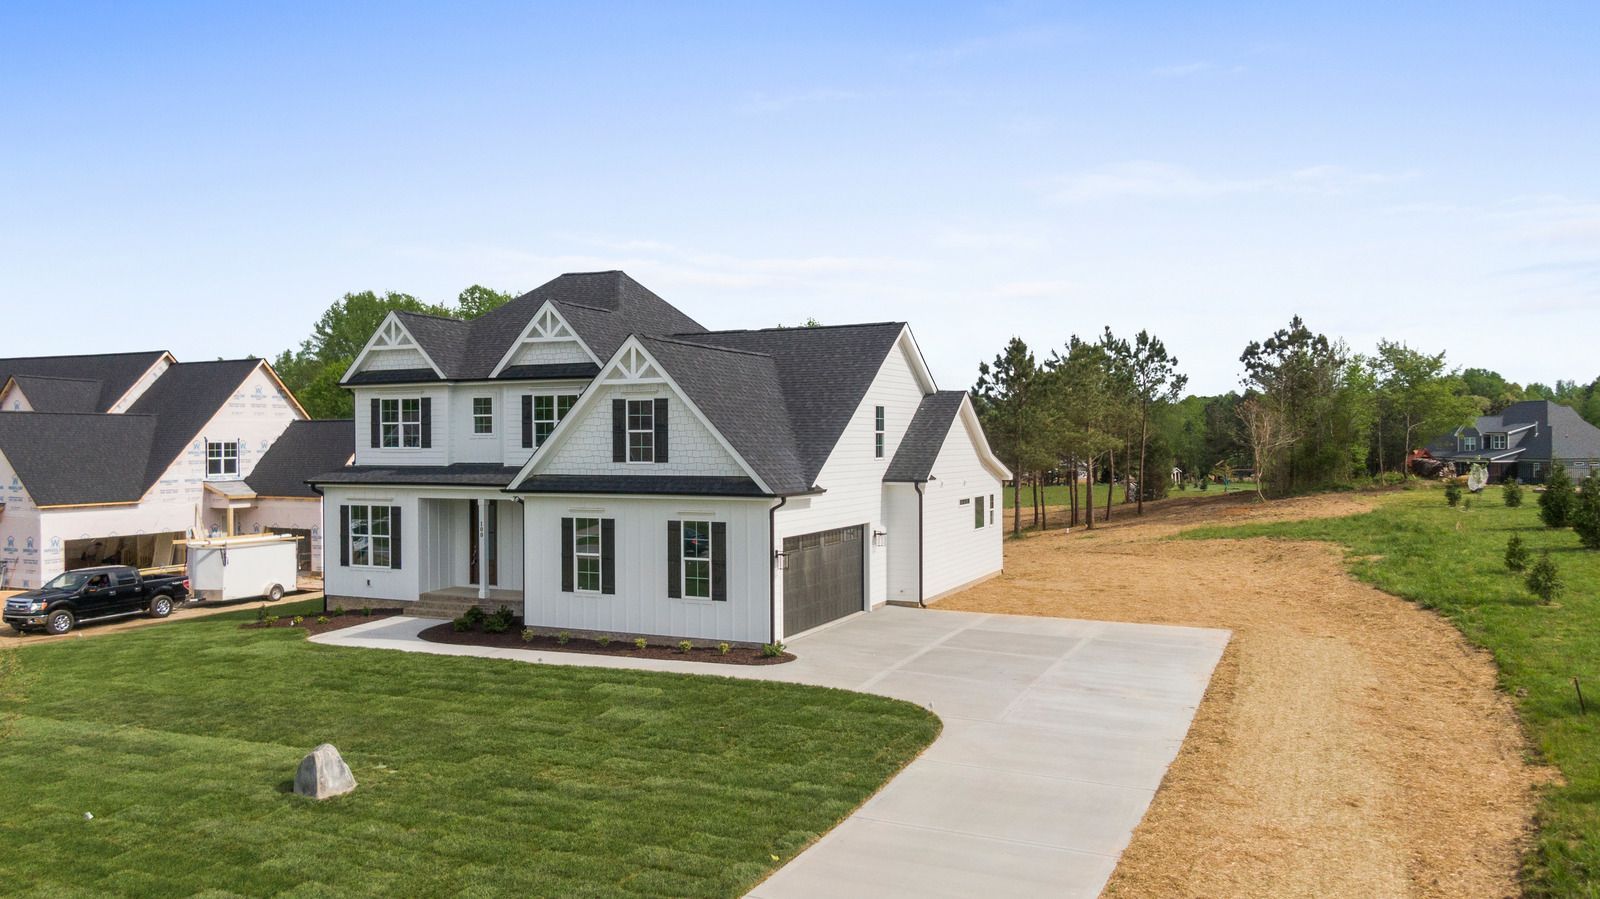
The single biggest difference between an addition that raises a home's value and one that just adds space is whether it looks like it was always there. That's not an aesthetic nitpick. A mismatched roofline, siding that's two shades off, or trim that doesn't line up with the rest of the house reads as a compromise every time someone walks past, and it undercuts the very reason a lot of homeowners chose to build rather than move in the first place.
Getting that right starts with the roof. A new addition's roofline has to tie into the existing structure, matching the pitch and running the flashing correctly where old roof meets new. In a region that sees as much rain as the Willamette Valley does through the fall and winter, that tie-in point is one of the most important details in the whole project. Get the flashing and the water path wrong there and you're not looking at a cosmetic issue down the line. You're looking at water finding its way into framing that's hard to inspect once the walls are closed up.
Siding, trim, and window trim get matched next, not guessed at. The goal is a seam you'd have to know to look for. Inside, ceiling heights, flooring transitions, and trim profiles carry the same continuity through, so walking from the original house into the new space doesn't feel like walking into a different building.
TIP: Before you finalize a floor plan, walk the exterior of your home and note where the roofline changes height, where the siding pattern runs, and which windows line up with which rooms inside. An addition designed around those existing lines, rather than fighting them, is almost always the one that ends up looking original instead of added on.
What Determines Whether Your Lot Can Actually Support It
Not every backyard has room to build out, and not every foundation is ready to carry a second story. Before a floor plan gets drawn, a few structural realities set the boundaries of what's possible.
Setbacks and lot coverage
Marion County, like most jurisdictions, limits how close a structure can sit to your property line and how much of the lot a building can cover. That's usually the first thing that determines whether an addition goes out, up, or has to be reshaped to fit the space available.
Foundation capacity
A single-story addition typically needs its own new foundation tied into the existing one, sized for the load of the new rooms above it. A second-story addition is a different animal entirely: it depends on whether the home's existing foundation and framing were built to carry the extra weight, which is a question a contractor has to answer by inspecting the structure directly, not by guessing from the outside.
Utility access
Where the electrical panel, plumbing lines, and ductwork currently run affects how much rework is needed to extend service into the new space, and that in turn shapes which rooms make the most sense to add and where.
WARNING: Never let anyone frame a second-story addition without first confirming, in person, that the existing foundation and floor framing were built to carry that additional load. A home's structure that was fine for a single story can be unsafe under a second one if the beams, footings, and load path aren't verified and reinforced first. This isn't a step to shortcut for the sake of a faster timeline.
Choosing the Right Kind of Addition for What's Actually Missing
Once the site and structure confirm what's possible, the shape of the addition follows from what's actually causing the friction in your day-to-day.
A bedroom addition solves the most common outgrowing problem there is, and it's often the simplest to design because it doesn't need to connect to plumbing or major mechanical systems the way a bathroom or kitchen expansion does. A bathroom addition tends to deliver the fastest relief for a crowded morning routine, and it's frequently paired with a bedroom addition when the goal is a self-contained suite. A family room extension addresses the "we don't have anywhere to actually gather" problem, and it's the addition most likely to include larger windows and open sightlines back into the existing kitchen or dining space, since that connection is usually the whole point.
An in-law suite or guest apartment is its own category. It's not just a bedroom with a door. Done right, it includes a private entrance, its own bathroom, and often a kitchenette, so the arrangement gives everyone independence instead of turning the main house into a shared space around the clock. And when the lot doesn't have room to build out, a second-story addition solves the space problem without touching the yard at all, though it's the option that leans hardest on the structural review described above.
There isn't a single right answer among these. The right one is whichever matches the actual friction point in your house, not the addition that sounds the most impressive on paper.
Frequently Asked Questions
How do I know if an addition or a move makes more sense for my family?
If your neighborhood, schools, and commute work well, an addition can solve space problems without moving. Relocating may make sense when structural or layout limitations make expanding the home impractical.
Can any house get a second-story addition?
Not every home can support a second story. The foundation and framing must handle additional weight, so a professional structural inspection is necessary before planning or beginning this type of addition.
Will a new addition look like it was always part of the house?
A well-designed addition can blend naturally with your home by matching rooflines, siding, windows, trim, flooring, and ceiling details, creating a smooth transition that feels consistent with the original structure.
How long does a typical home addition take from start to finish?
Most home additions take approximately three to six months, including design, permitting, and construction. Larger projects involving second stories, bathrooms, kitchens, or in-law suites may require additional time for completion.
Does an addition disrupt the rest of the house while it's being built?
Some disruption is expected, but much of the construction occurs within the new footprint. Homeowners can often continue living comfortably in their house while contractors complete most phases of the addition.
What's the first step before design work even starts?
Start with a thorough site and structural walkthrough to evaluate setbacks, foundation conditions, available space, and utility locations. These findings help determine what type of addition is practical and safely buildable.
More Space Without Leaving the Place You Love
Outgrowing a home does not always mean outgrowing the life you have built around it. A carefully planned addition can provide the bedroom, bathroom, family room, or private suite your household needs while preserving the neighborhood and routines that already feel right. When the design respects the existing roofline, foundation, siding, and interior details, the new space can feel like a natural continuation of the original home rather than a noticeable later addition.
With 24+ years of experience, Capitol Craftsmen
understands how additions need to fit both the structure and character of homes throughout Stayton, Oregon. Thoughtful planning around available lot space, structural capacity, utilities, and everyday family needs helps create an
addition
that remains practical for years to come. Instead of trading a familiar home for an unfamiliar address, homeowners can gain the space they have been missing while keeping the surroundings, connections, and sense of belonging they already value.